



Address
1500 Wheatley Way, Forney, TX
Price
$ 399,900
Property Attributes
- MLS#21322251
- TypeSingle Family
- Listing Status Active
- CountyKAUFMAN
- CityForney
- NeighborhoodDevonshire Village 2d
- Zip75126
- StyleSingle Family Residence
- Year Built2020
- Taxes$ 10081
- Price$ 399,900
- Bedrooms3
- Full Bathrooms2
- Half Bathrooms1
- Sqr Footage2356
- Lot Size0.282 Acres
Data Source:
North Texas Real Estate Info Systems (NTREIS)
Property Description
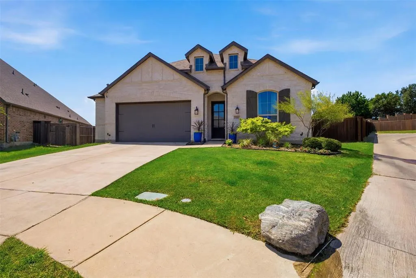
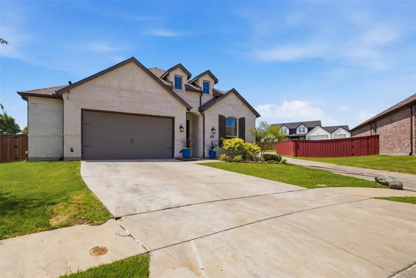
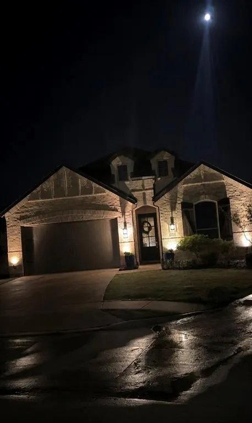
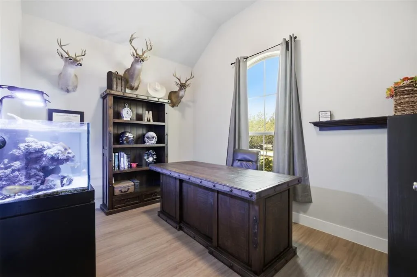
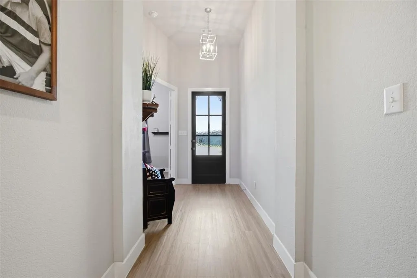
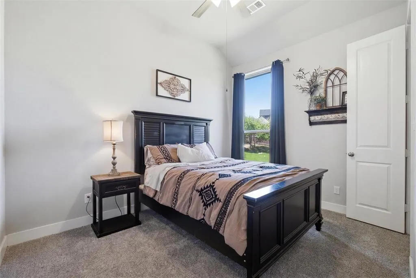
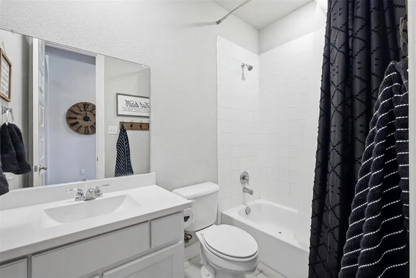
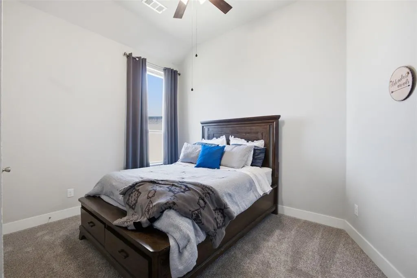
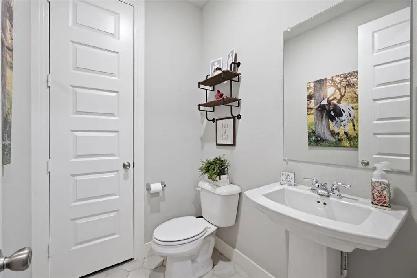
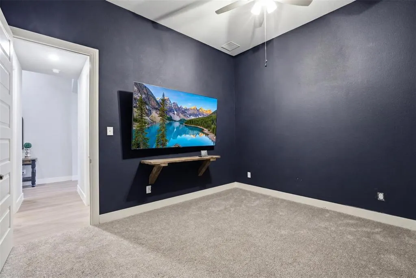
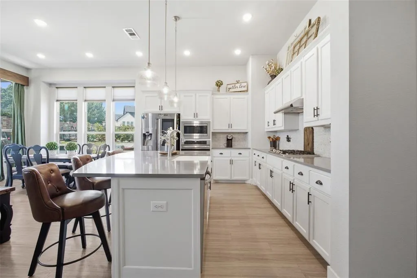
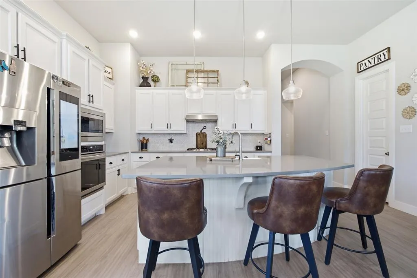
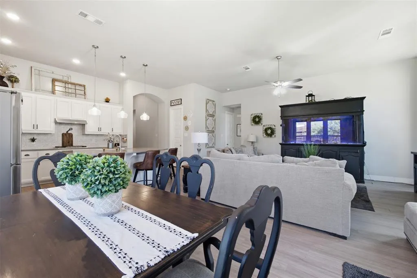
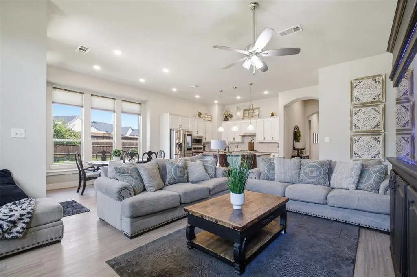
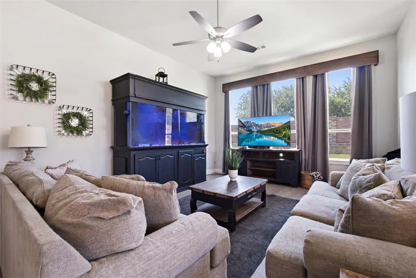
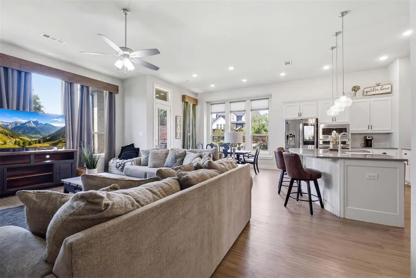
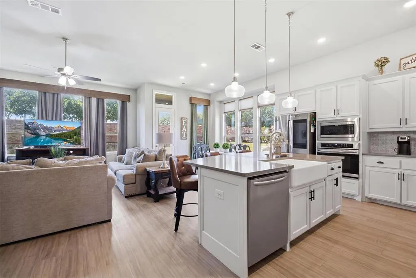
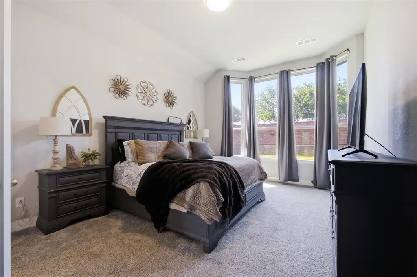
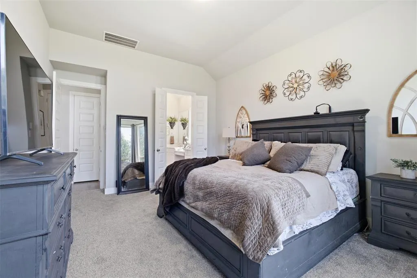
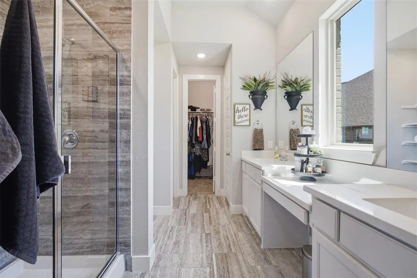
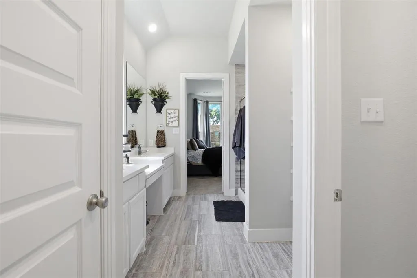
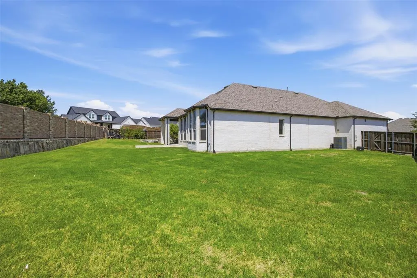
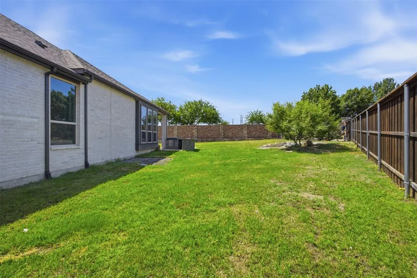
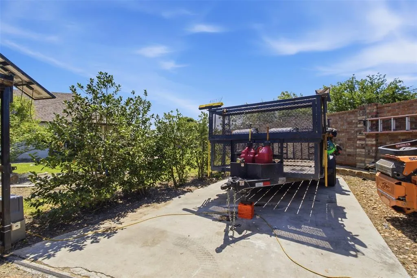
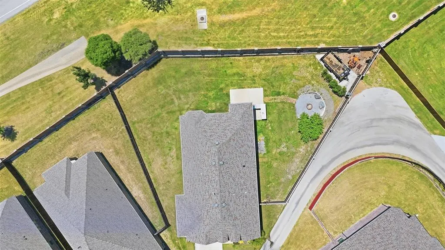
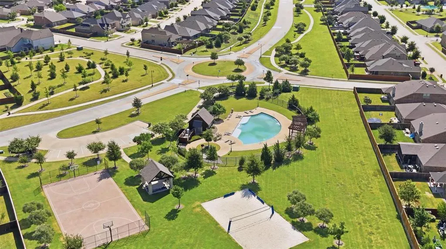
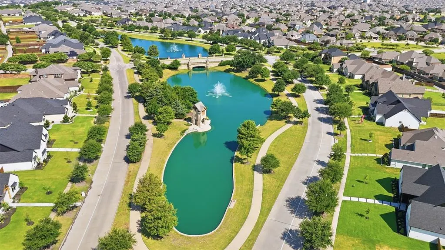
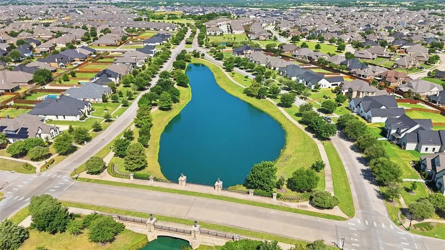
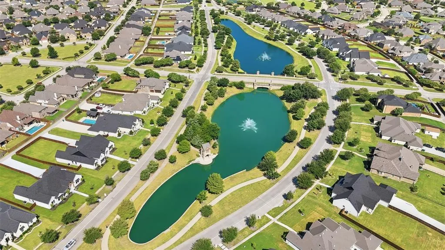
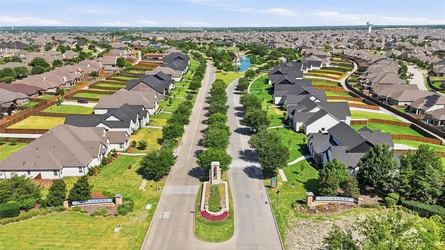
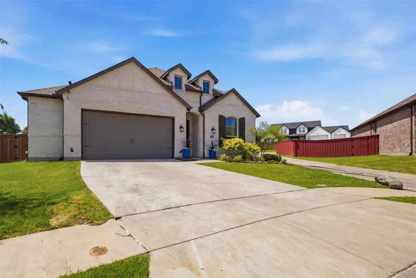
Stunning Highland Homes beauty in the sought-after Devonshire community! This thoughtfully designed 2,356 sq. ft. home offers 3 bedrooms, 2.5 baths, a dedicated office, and a versatile flex room that can serve as a 4th bedroom, media room, or game room. The open-concept floor plan features soaring 12-foot ceiling in living area, elegant 8-foot doors, abundant natural light, and an oversized garage. The chef's kitchen is the heart of the home, showcasing a large quartz island, natural gas range, oversized walk-in pantry, and ample cabinetry—perfect for entertaining and everyday living. The private primary suite features an oversized walk-in shower. Situated on an oversized quarter-acre lot, the backyard is an entertainer's dream with a covered patio, outdoor kitchen, fire pit, natural gas connection, and plenty of room to relax or play. Additional highlights include a full sprinkler system and a rare gated concrete parking pad with automatic gate, providing secure space for a boat, utility trailer, or simply additional parking. Enjoy all that Devonshire has to offer, including resort-style amenities, scenic trails, parks, basketball court, community pools, fishing ponds, and a convenient location with easy access to shopping, dining, and major highways. This exceptional home offers the perfect combination of style, comfort, and functionality.
| Elementary School |
|---|
| Griffin Elementary School |
| Price History | |
|---|---|
| 7/10/2026 | Listed $415,000 |
| 8/12/2026 | 4$399,900 |
General Features
| Heating | Central,Natural Gas |
|---|---|
| Cooling | Central Air,Electric |
| Utilities | Alley,Asphalt,Cable Available,Curbs,Individual Water Meter,MUD Sewer,MUD Water,Natural Gas Available,Underground Utilities |
| Possession | Closing/Funding |
| Roof | Composition |
| Appliances | Dishwasher,Disposal,Electric Oven,Gas Cooktop,Ice Maker,Microwave,Refrigerator |
| Easements | Utilities |
| Assoc Fees | 185 |
| Number of Garage Spaces | 2 |
| Restrictions | Deed |
| School District | Forney ISD |
| HOA Fee Includes | Full Use of Facilities,Maintenance Grounds,Management Fees |
| Exclusions | TVs; wall coat rack near front door and shelf in media room,Samsung refrigerator,water filtration system for fish tank (located in garage) |
| Year Built | 2020 |
| Community Features | Club House,Community Pool,Greenbelt,Jogging Path/Bike Path,Lake,Park,Playground,Sidewalks,Other |
| Levels | One |
| Unexempt Taxes | 10081 |
| Will Subdivide | No |
| Property Subtype | Single Family Residence |
| Subdivision Name | Devonshire Village 2d |
| Transaction Type | For Sale |
| Occupant Type | Owner |
| Occupant Name | Owner |
| County | Kaufman |
| Property Type | Residential |
| Security Features | Fire Alarm,Smoke Detector(s) |
| Construction Materials | Brick |
| Association Fee Frequency | Quarterly |
| HOA Type | Mandatory |
| Special Notes | Agent Related to Owner,Deed Restrictions,Utility Easement |
| Full Baths | 2 |
| Status | Active |
| Directions | From Dallas: Follow I-30 E and US-80 E to US Hwy 80 in Forney. Take the exit toward County Rd 212; Turn left onto Co Rd 217,Continue onto Reeder Rd. At traffic circle,take 3rd exit onto Gateway Blvd, |
| City | Forney |
| Other Equipment | Irrigation Equipment |
| Elementary School Name | Griffin |
| High School | North Forney |
| Elementary School | Griffin |
| Virtual Tour URL Unbranded | https://www.propertypanorama.com/instaview/ntreis/21322251 |
| Standard Status | Active |
| Listing Terms | Cash,Conventional,FHA,VA Loan |
Interior Features
| Interior Features | Decorative Lighting,Double Vanity,Eat-in Kitchen,Granite Counters,High Speed Internet Available,Kitchen Island,Open Floorplan,Pantry,Smart Home System,Walk-In Closet(s) |
|---|---|
| Flooring | Carpet,Luxury Vinyl Plank,Tile |
| Dining Areas | 1 |
| Living Areas | 1 |
| Room Count | 8 |
| Half Baths | 1 |
| Lock Box Type | See Remarks |
| Total Bedrooms | 3 |
| Total Baths | 3 |
| Window Features | Window Coverings |
| Laundry Features | Electric Dryer Hookup,Utility Room,Full Size W/D Area |
Exterior Features
| Exterior Features | Barbecue,Covered Patio/Porch,Fire Pit,Outdoor Kitchen |
|---|---|
| Lot Features | Irregular Lot,Landscaped,Sprinkler System |
| Fencing | Fenced,Gate,Wood |
| Garage Length | 19 |
| Garage Width | 23 |
| Other Structures | Outdoor Kitchen |
| Lot Size Source | Assessor |
| Parking Features | Alley Access,Concrete,Electric Gate,Garage,Garage Door Opener,Garage Faces Front,Parking Pad,Paved |
| Lot Size | Less Than .5 Acre (not Zero) |
| Covered Spaces | 2 |
| Foundation | Slab |
| Lot Size Area | 0.2820 |
| Lot Size Units | Acres |
| Structural Style | Single Detached |
| Garage Y/N | Yes |
| Lot Size Square Feet | 12283.9200 |
| Lot Size Acres | 0.2820 |
| Patio And Porch Features | Covered |
| Attached Garage Y/N | Yes |
Amenities
- Foreclosure
- Views
- Short Sale
- New Construction
- Adult 55+
- Lease To Own
- No HOA Fees
- Furnished
- Primary On Main
- Air Conditioning
- Seller Finance
- Green
- Fixer Upper
- Horse
- Golf
- Fireplace
- Deck
- Garage
- Basement
- Pool
Property vs Single Family Average in 75126
Price
Taxes
Year Built
Visits
 © 2026 North Texas Real Estate Information Systems, Inc. All rights reserved. Disclaimer: All information deemed reliable but not guaranteed and should be independently verified. All properties are subject to prior sale, change or withdrawal. Neither listing broker(s) nor Classic Realty shall be responsible for any typographical errors, misinformation, misprints and shall be held totally harmless. The database information herein is provided from and copyrighted by the North Texas Real Estate
 Austin Board of REALTORS® Copyright ©2026 All rights reserved.
 Central Texas MLS | Four Rivers Association of REALTORS® All information deemed reliable but not guaranteed. All properties are subject to prior sale, change or withdrawal. Neither listing broker(s) or information provider(s) shall be responsible for any typographical errors, misinformation, misprints and shall be held totally harmless. Listing(s) information is provided for consumer's personal, non-commercial use and may not be used for any purpose other than to identify prospective properties
