
Price Reduction
Address
115 Autumn Springs Court, Weatherford, TX
Price
$ 990,000
Property Attributes
- MLS#21293745
- TypeSingle Family
- Listing Status Active
- CountyPARKER
- CityWeatherford
- NeighborhoodArapahoe Ridge 03
- Zip76087
- StyleTraditional
- Year Built2006
- Taxes$ 14788
- Price$ 990,000
- Bedrooms4
- Full Bathrooms4
- Half Bathrooms1
- Sqr Footage3662
- Lot Size3.455 Acres
Data Source:
North Texas Real Estate Info Systems (NTREIS)
Property Description
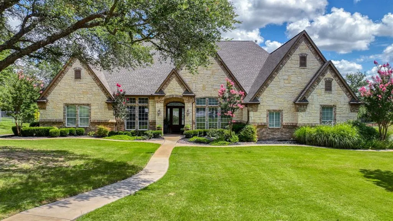
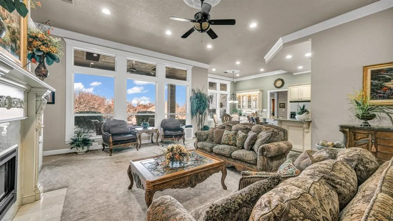
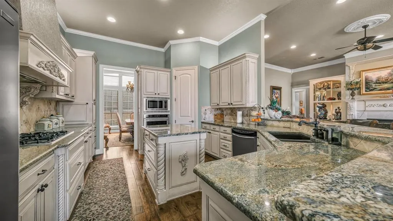
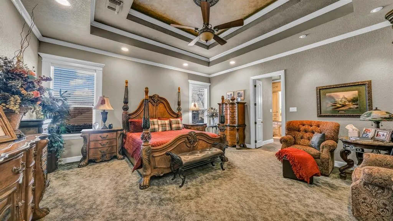
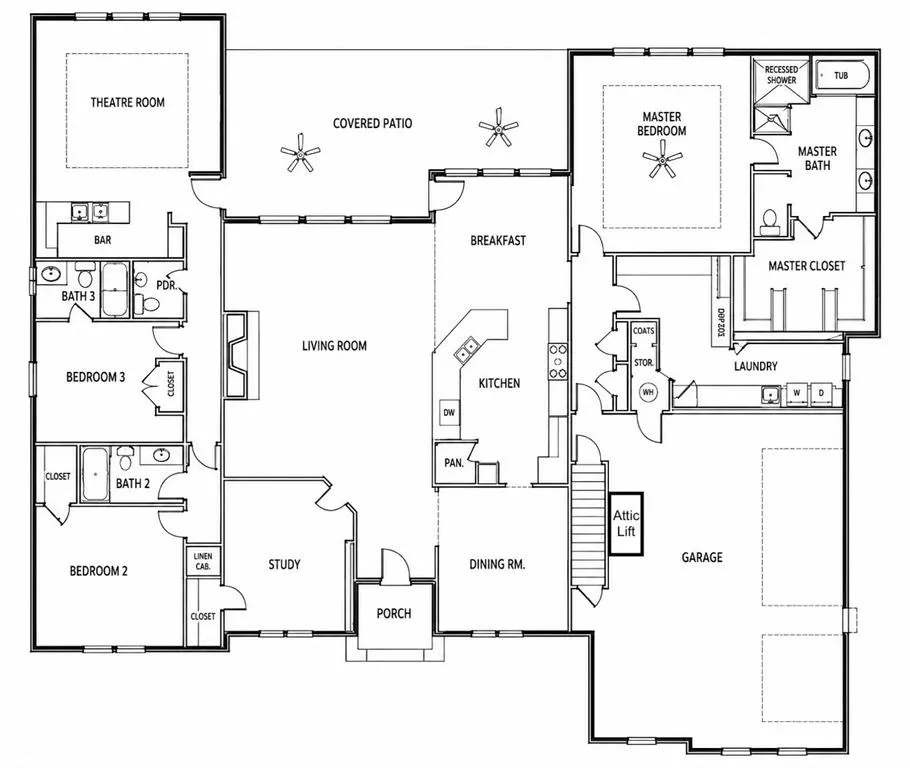
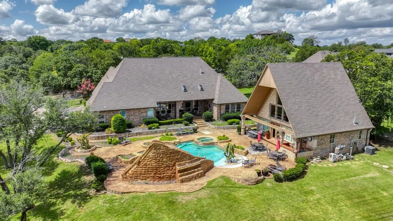
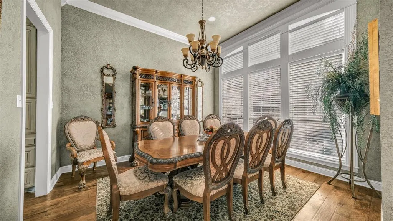
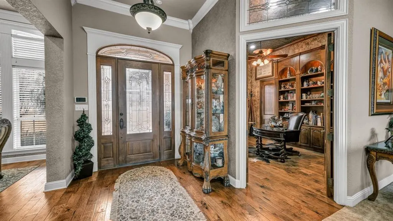
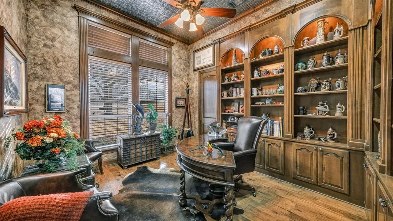
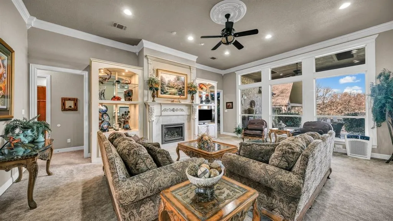
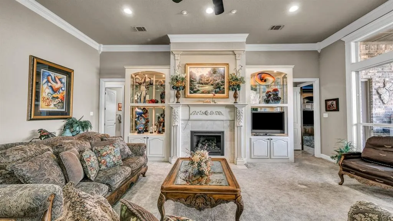
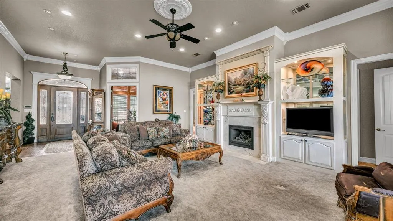
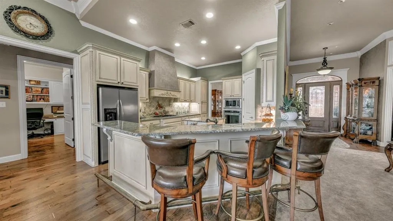
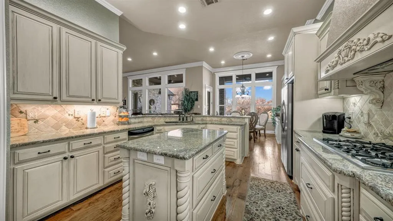
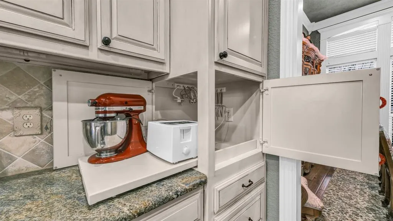
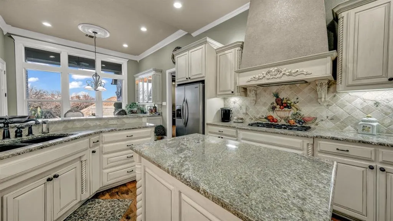
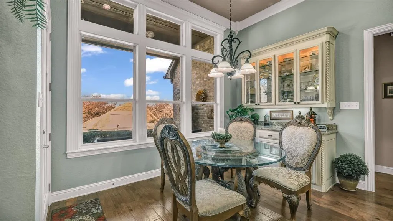
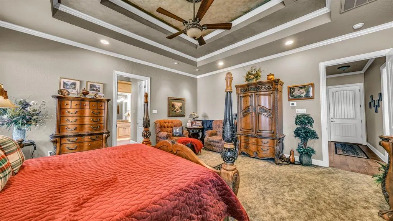
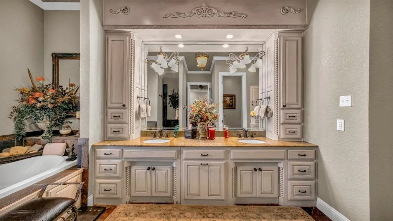
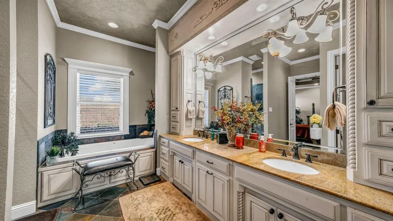
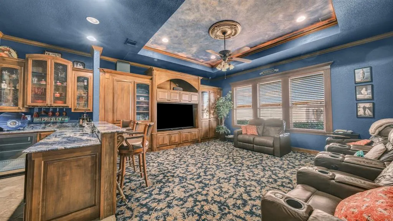
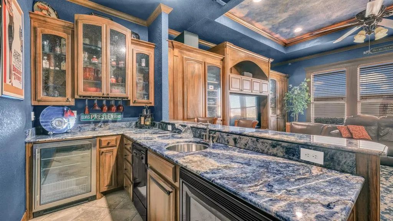
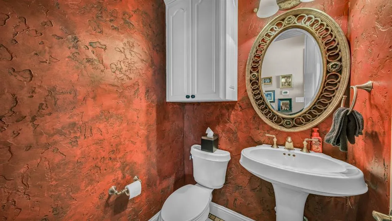
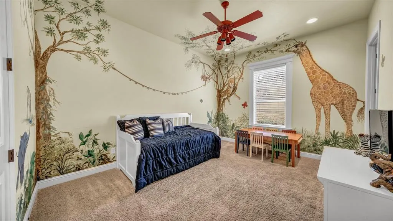
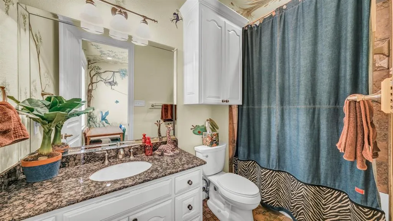
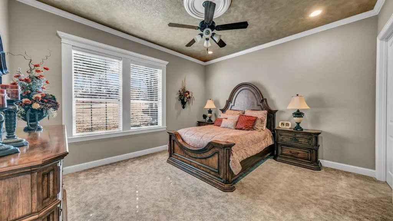
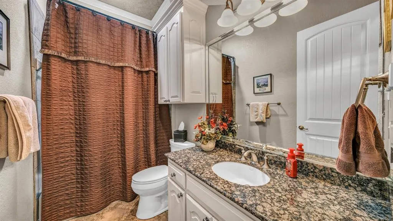
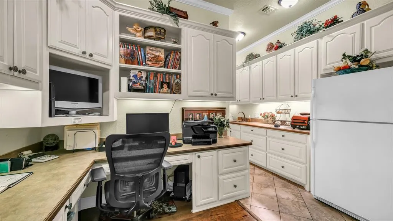
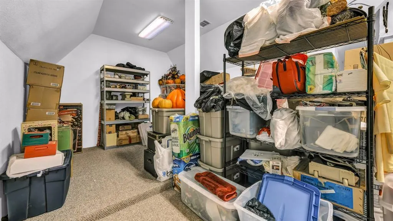
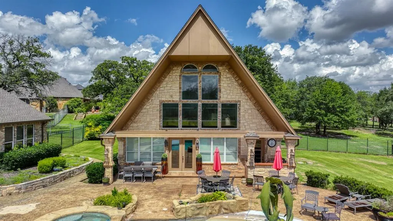
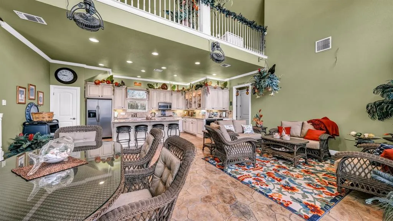
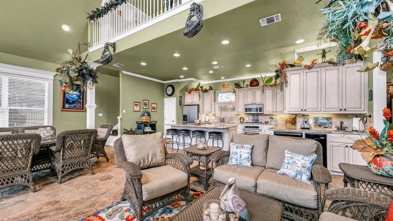
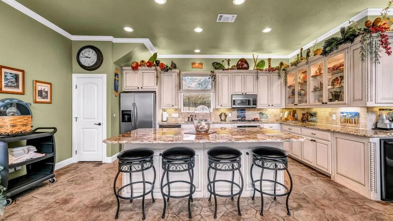
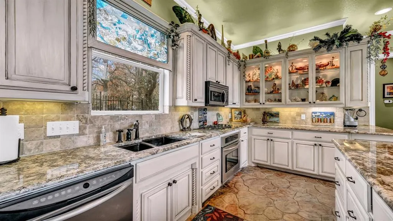
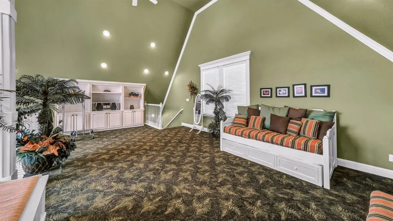
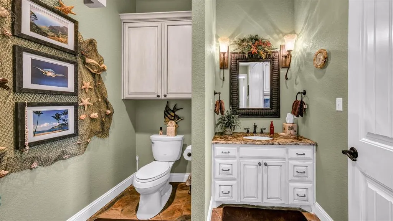
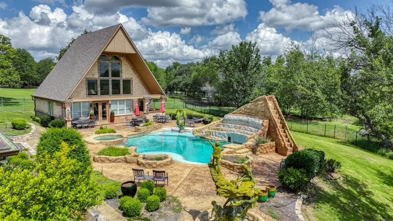
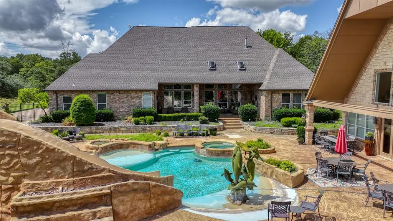
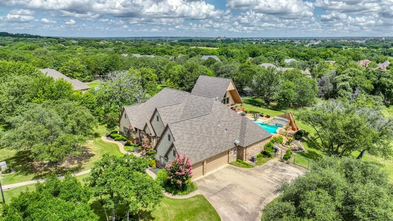
Escape to your own private resort on 3.45 acres at the end of a quiet cul-de-sac. This exceptional estate features a spectacular beach-entry pool & an impressive 1,800-square-foot pool house, creating the ultimate setting for entertaining, relaxing, & making lasting memories. The main residence offers nearly 3,700 square feet of thoughtfully designed living space with 3 bedrooms, 3.5 bathrooms, a dedicated office, media room, & formal dining area. Rich architectural details, including custom built-ins and charming tin ceiling accents, add warmth & character throughout. The spacious game room is equipped with a wet bar, dishwasher, microwave, and beverage cooler, while the inviting living room showcases built-in shelving, a gas fireplace, and expansive windows overlooking the backyard oasis. Designed for both everyday living and entertaining, the gourmet kitchen features a gas cooktop, abundant cabinetry, pull-out storage drawers, & a cozy breakfast nook complete with a built-in hutch and beverage cooler. The split-bedroom floorplan provides privacy, including a secondary bedroom with an ensuite bath. The luxurious primary suite offers room for a sitting area & features a spa-inspired bath with dual vanities, a soaking tub, oversized walk-in shower with dual shower heads, & a generous walk-in closet. Additional highlights include an oversized 3-car garage with an attic lift leading to a heated & cooled storage room. Outdoors, the resort-style backyard steals the show. The stunning pool features a beach entry, waterslide, waterfalls, jump rock, decorative accents, and multiple lounging areas. The pool house offers an open-concept living space, full kitchen, wet bar, full bathroom, dedicated storage room, & an upstairs loft, making it ideal for guests, entertaining, or weekend gatherings. Combining luxury, privacy, & unparalleled outdoor amenities, this one-of-a-kind estate delivers the ultimate Texas lifestyle. Txt ZEAL2 to 88000 for virtual tour & more!
| Elementary School |
|---|
| Austin Elementary School |
| Price History | |
|---|---|
| 6/7/2026 | Listed $1,100,000 |
| 9/4/2026 | 10$990,000 |
General Features
| Heating | Central,Electric,Fireplace(s),Propane |
|---|---|
| Cooling | Ceiling Fan(s),Central Air,Electric |
| Utilities | Aerobic Septic,Outside City Limits,Underground Utilities,Well |
| Possession | Closing/Funding |
| Roof | Composition |
| Appliances | Dishwasher,Disposal,Electric Oven,Gas Cooktop,Gas Water Heater,Microwave,Vented Exhaust Fan |
| Easements | Utilities |
| Assoc Fees | 100 |
| Number of Garage Spaces | 3 |
| Restrictions | Deed |
| School District | Weatherford ISD |
| HOA Fee Includes | Management Fees |
| Pool Y/N | Yes |
| Year Built | 2006 |
| Architectural Style | Traditional |
| Levels | One |
| Unexempt Taxes | 14788 |
| Will Subdivide | No |
| Property Subtype | Single Family Residence |
| Subdivision Name | Arapahoe Ridge 03 |
| Transaction Type | For Sale |
| County | Parker |
| Property Type | Residential |
| Construction Materials | Brick,Rock/Stone |
| Association Fee Frequency | Annually |
| Year Built Details | Preowned |
| Accessory Unit Type | Pool House |
| Accessory Unit Y/N | Yes |
| HOA Type | Mandatory |
| Special Notes | Aerial Photo,Deed Restrictions |
| Full Baths | 4 |
| Status | Active |
| Directions | From the Courthouse Square turn onto US-180 E,right on Santa Fe Dr,cross bridge to Clear Lake; left onto Old Airport Rd left into Arapahoe Ridge. Stay on Arapahoe Ridge,right onto Autumn Springs Ct. |
| City | Weatherford |
| Elementary School Name | Austin |
| High School | Weatherford |
| Elementary School | Austin |
| Virtual Tour URL Unbranded | my.matterport.com/show/?m=HW6iDxihwbg |
| Virtual Tour URL Branded | my.matterport.com/show/?m=Rasp9VkRnex |
| Standard Status | Active |
| Listing Terms | Cash,Conventional |
Interior Features
| Interior Features | Built-in Features,Built-in Wine Cooler,Decorative Lighting,Double Vanity,Eat-in Kitchen,Granite Counters,High Speed Internet Available,In-Law Suite Floorplan,Kitchen Island,Loft,Open Floorplan,Pantry |
|---|---|
| Flooring | Carpet,Ceramic Tile,Wood |
| Fireplace Features | Gas,Living Room,Propane |
| Fireplaces Total | 1 |
| Dining Areas | 1 |
| Living Areas | 2 |
| Room Count | 11 |
| Half Baths | 1 |
| Lock Box Type | Blue iBox |
| Total Bedrooms | 4 |
| Total Baths | 5 |
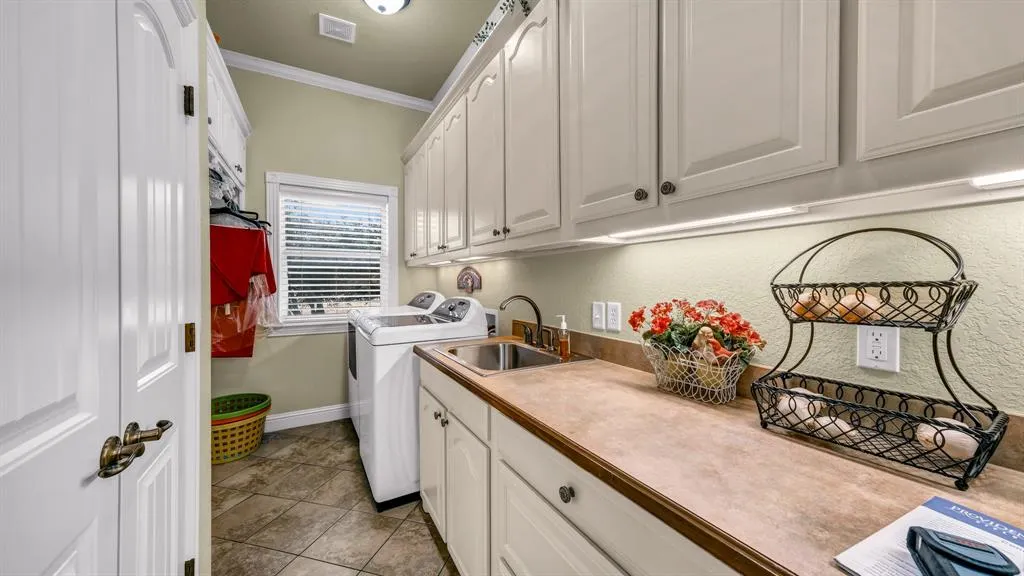
| Laundry Features | Electric Dryer Hookup,Utility Room,Full Size W/D Area,Dryer Hookup,Washer Hookup |
Exterior Features
| Exterior Features | Covered Patio/Porch,Fire Pit,Rain Gutters,Lighting,Outdoor Living Center |
|---|---|
| Lot Features | Acreage,Cul-De-Sac,Interior Lot,Landscaped,Lrg. Backyard Grass,Many Trees,Sprinkler System |
| Fencing | Back Yard,Fenced,Full,Wrought Iron |
| Garage Length | 34 |
| Garage Width | 25 |
| Other Structures | Guest House,Pool House,Residence,Second Residence |
| Parking Features | Driveway,Garage Door Opener,Garage Faces Side,Inside Entrance,Lighted,Oversized,Storage |
| Lot Size | 3 to < 5 Acres |
| Covered Spaces | 3 |
| Foundation | Slab |
| Pool Features | Cabana,Fenced,Heated,In Ground,Outdoor Pool,Pool/Spa Combo,Water Feature,Waterfall,Other |
| Lot Size Area | 3.4550 |
| Lot Size Units | Acres |
| Structural Style | Single Detached |
| Garage Y/N | Yes |
| Lot Size Square Feet | 150499.8000 |
| Lot Size Acres | 3.4550 |
| Patio And Porch Features | Covered,Deck,Front Porch,Patio,Rear Porch |
| Attached Garage Y/N | Yes |
Amenities
- Foreclosure
- Views
- Short Sale
- New Construction
- Adult 55+
- Lease To Own
- No HOA Fees
- Furnished
- Primary On Main
- Air Conditioning
- Seller Finance
- Green
- Fixer Upper
- Horse
- Golf
- Fireplace
- Deck
- Garage
- Basement
- Pool
Property vs Single Family Average in 76087
Price
Taxes
Year Built
Visits
 © 2026 North Texas Real Estate Information Systems, Inc. All rights reserved. Disclaimer: All information deemed reliable but not guaranteed and should be independently verified. All properties are subject to prior sale, change or withdrawal. Neither listing broker(s) nor Classic Realty shall be responsible for any typographical errors, misinformation, misprints and shall be held totally harmless. The database information herein is provided from and copyrighted by the North Texas Real Estate
 Austin Board of REALTORS® Copyright ©2026 All rights reserved.
 Central Texas MLS | Four Rivers Association of REALTORS® All information deemed reliable but not guaranteed. All properties are subject to prior sale, change or withdrawal. Neither listing broker(s) or information provider(s) shall be responsible for any typographical errors, misinformation, misprints and shall be held totally harmless. Listing(s) information is provided for consumer's personal, non-commercial use and may not be used for any purpose other than to identify prospective properties
