
Address
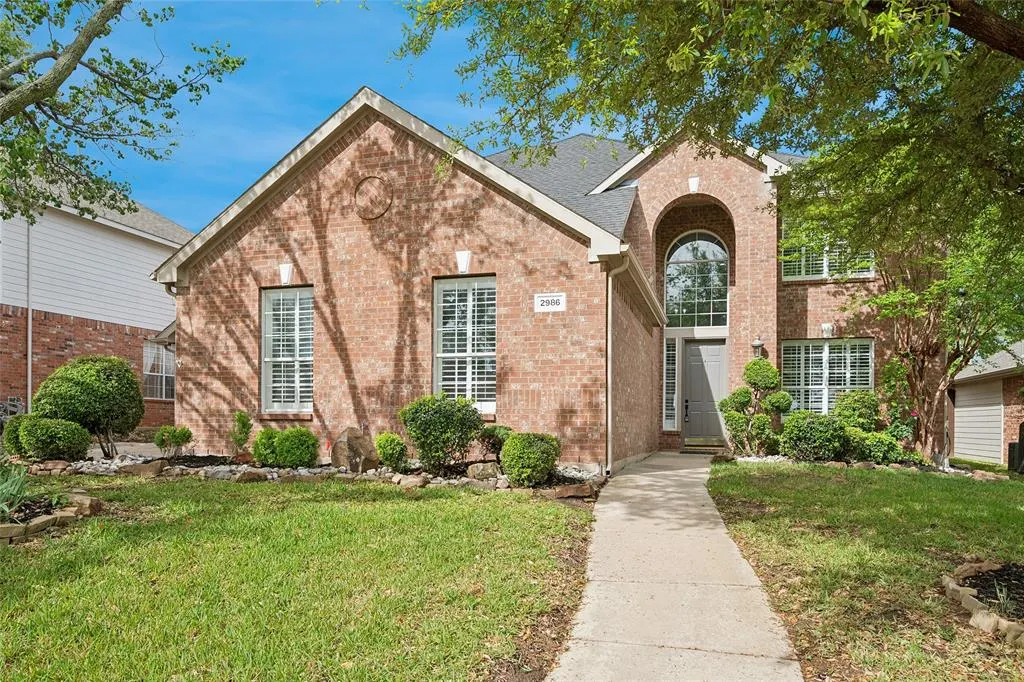
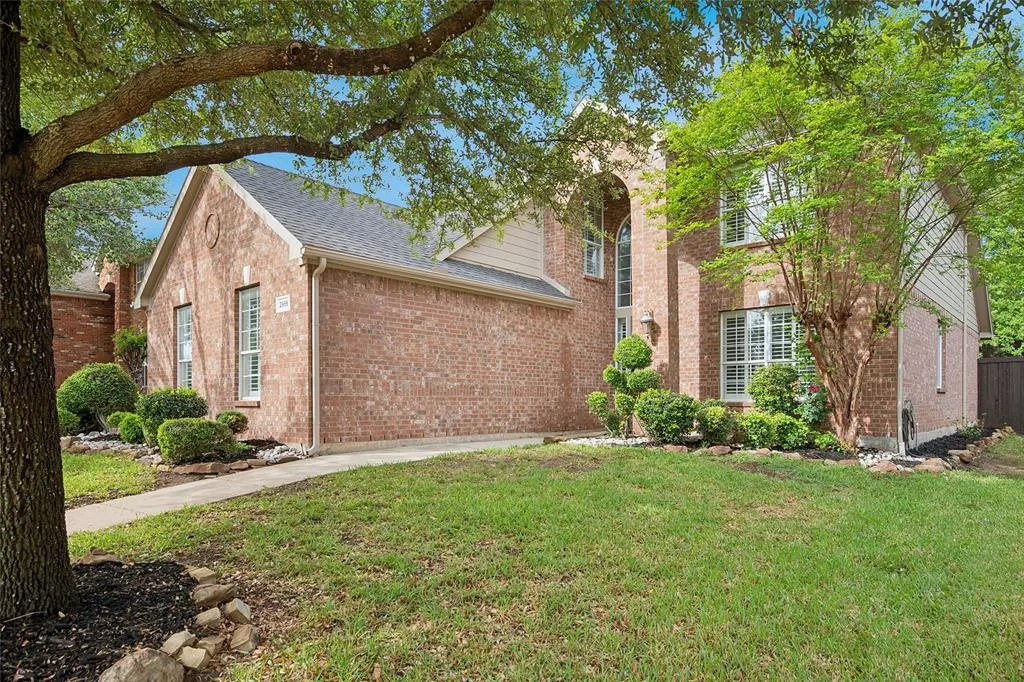
2986 Marchwood Drive, Highland Village, TX
Price
$ 659,990
Property Attributes
- MLS#21224276
- TypeSingle Family
- Listing Status Active
- CountyDENTON
- CityHighland Village
- NeighborhoodChapel Hill Add Ph I
- Zip75077
- StyleTraditional
- Year Built2000
- Taxes$ 10313
- Price$ 659,990
- Bedrooms4
- Full Bathrooms2
- Half Bathrooms1
- Sqr Footage3311
- Lot Size0.193 Acres
Data Source:
North Texas Real Estate Info Systems (NTREIS)
Property Description
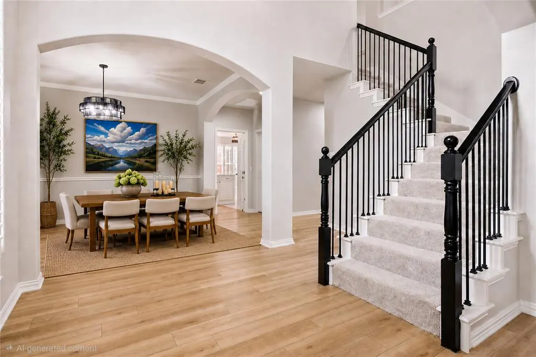
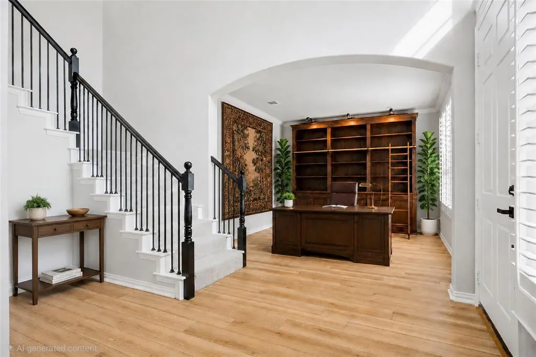
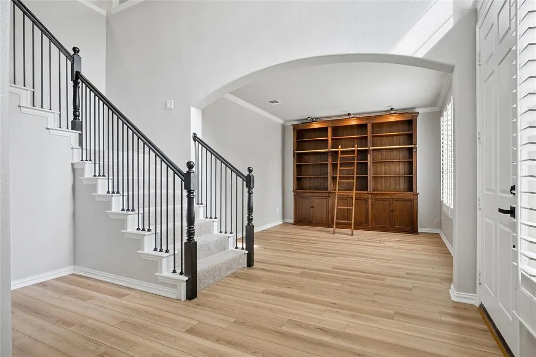
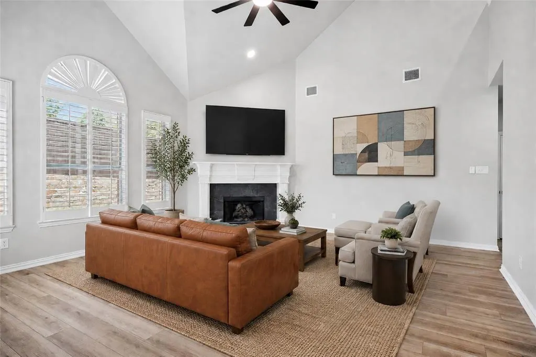
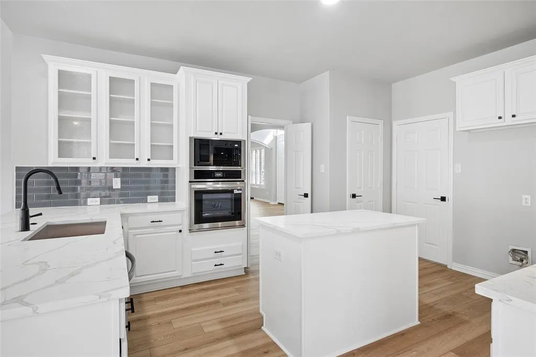
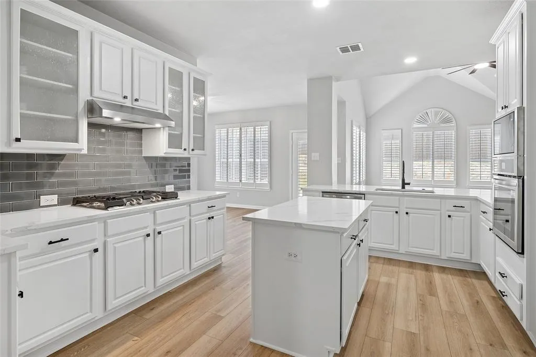
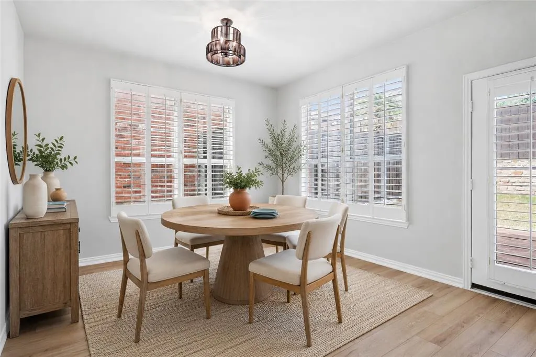
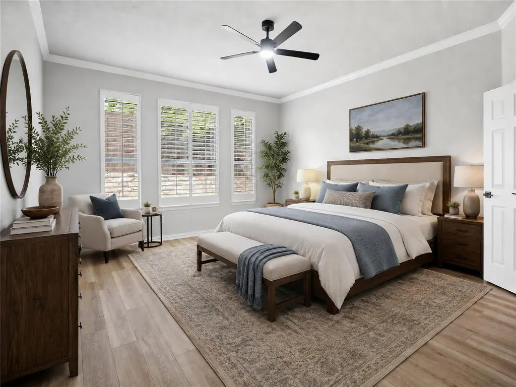
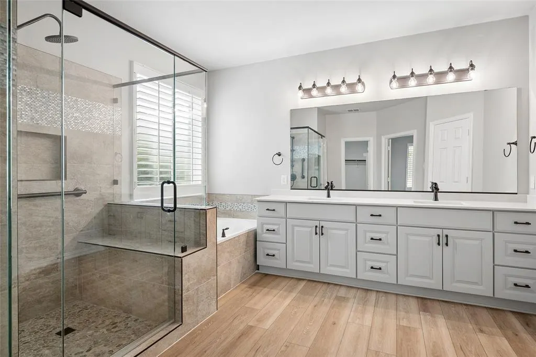
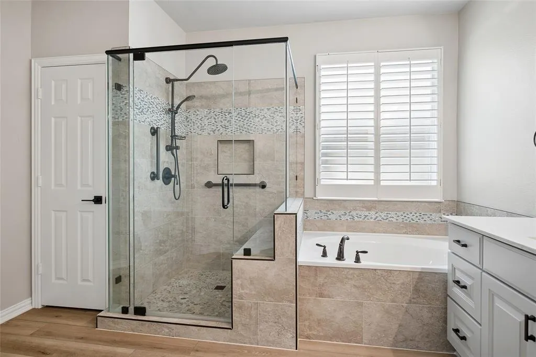
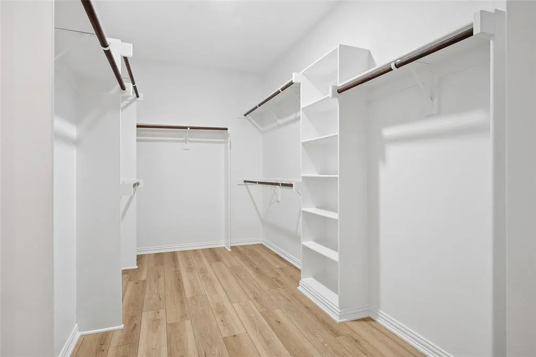
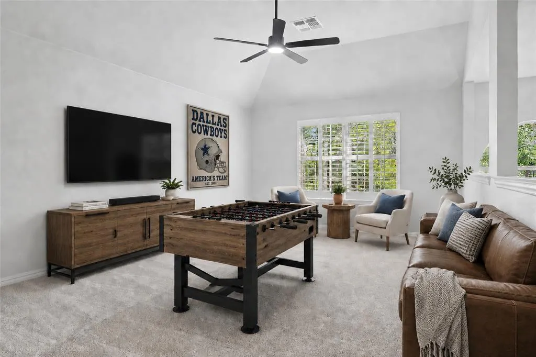
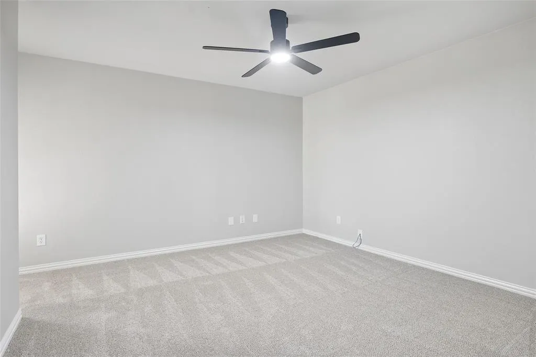
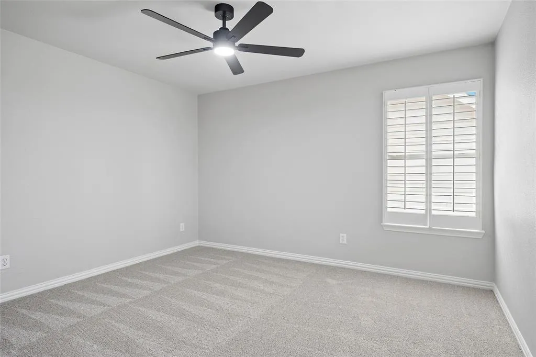
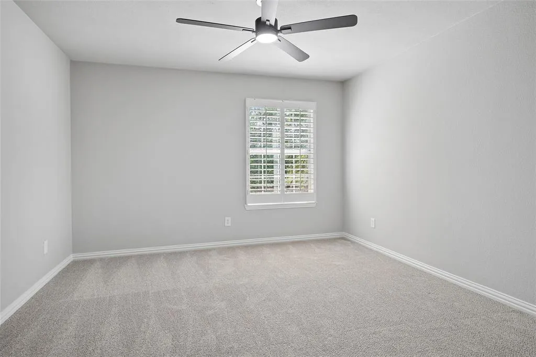
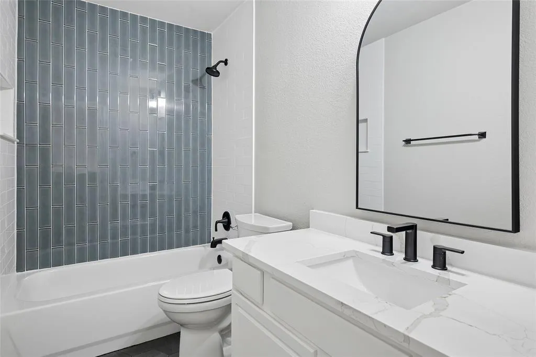
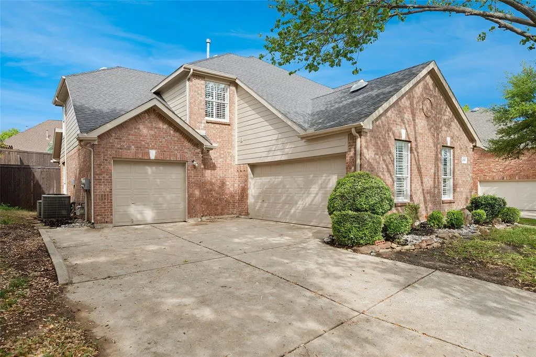
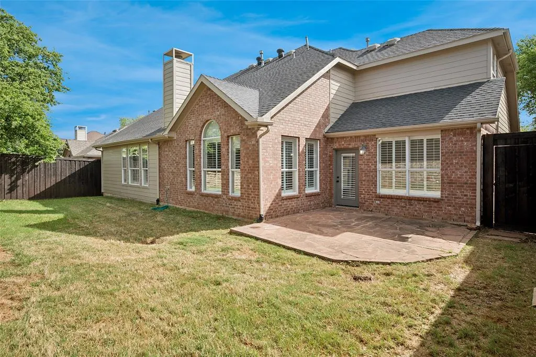
This one has everything you want including a three car garage, and it is updated with new paint, flooring, appliances, etc. On the first floor is a Master bedroom with luxurious en suite bathroom with a huge walk in closet that is big enough for both of you. As you enter the front door there is an office-study on your right accented with a beautiful built in bookcase with accent lighting and a ladder so you can reach the top shelf. The family room is a nice size with fireplace and gas logs and is open to the kitchen and breakfast room. Upstairs you have three nice size bedrooms, a game room, and a full bathroom. All of the bedrooms have walk in closets and the game room also has a walk in closet with shelving. If you like closets, this is the one for you because it also has several linen closets. All of the windows in the house have beautiful plantation shutters. The family room and master bedroom both have flat screen TV wiring. This house is zoned to top rated Heritage Elementary and the other two schools also have high ratings.
| Elementary School |
|---|
| Heritage Elementary School |
| Price History | |
|---|---|
| 4/7/2026 | Listed $689,000 |
| 5/28/2026 | 3$674,500 |
| 8/7/2026 | 3$659,990 |
General Features
| Heating | Central,Fireplace(s),Natural Gas |
|---|---|
| Cooling | Ceiling Fan(s),Central Air,Electric |
| Utilities | Concrete,Curbs,Natural Gas Available,Sidewalk |
| Possession | Closing/Funding |
| Roof | Composition |
| Appliances | Dishwasher,Disposal,Electric Oven,Gas Cooktop,Gas Water Heater,Microwave,Vented Exhaust Fan |
| Assoc Fees | 254 |
| Number of Garage Spaces | 3 |
| School District | Lewisville ISD |
| HOA Fee Includes | Management Fees |
| Year Built | 2000 |
| Architectural Style | Traditional |
| Community Features | Sidewalks |
| Levels | Two |
| Unexempt Taxes | 10313 |
| Will Subdivide | No |
| Property Subtype | Single Family Residence |
| Subdivision Name | Chapel Hill Add Ph I |
| Transaction Type | For Sale |
| Occupant Type | Vacant |
| County | Denton |
| Property Type | Residential |
| Security Features | Security System Owned,Smoke Detector(s) |
| Construction Materials | Brick |
| Association Fee Frequency | Semi-Annual |
| Year Built Details | Preowned |
| HOA Type | Mandatory |
| Special Notes | Survey Available |
| Full Baths | 2 |
| Status | Active |
| Directions | From Justin Road(407) go north on Chin Chapel,turn right on Harlington,turn right on Marchwood,house will be on the right. GPS Friendly. |
| City | Highland Village |
| Elementary School Name | Heritage |
| High School | Marcus |
| Elementary School | Heritage |
| Virtual Tour URL Unbranded | https://www.propertypanorama.com/instaview/ntreis/21224276 |
| Standard Status | Active |
| Listing Terms | Cash,Conventional,FHA,VA Loan |
Interior Features
| Interior Features | Built-in Features,Cable TV Available,Cathedral Ceiling(s),Chandelier,Decorative Lighting,Double Vanity,Flat Screen Wiring,High Speed Internet Available,Kitchen Island,Open Floorplan,Pantry,Walk-In Cl |
|---|---|
| Flooring | Carpet,Ceramic Tile,Luxury Vinyl Plank |
| Fireplace Features | Family Room,Gas Logs,Living Room |
| Fireplaces Total | 1 |
| Dining Areas | 2 |
| Living Areas | 2 |
| Room Count | 14 |
| Half Baths | 1 |
| Lock Box Type | Supra |
| Total Bedrooms | 4 |
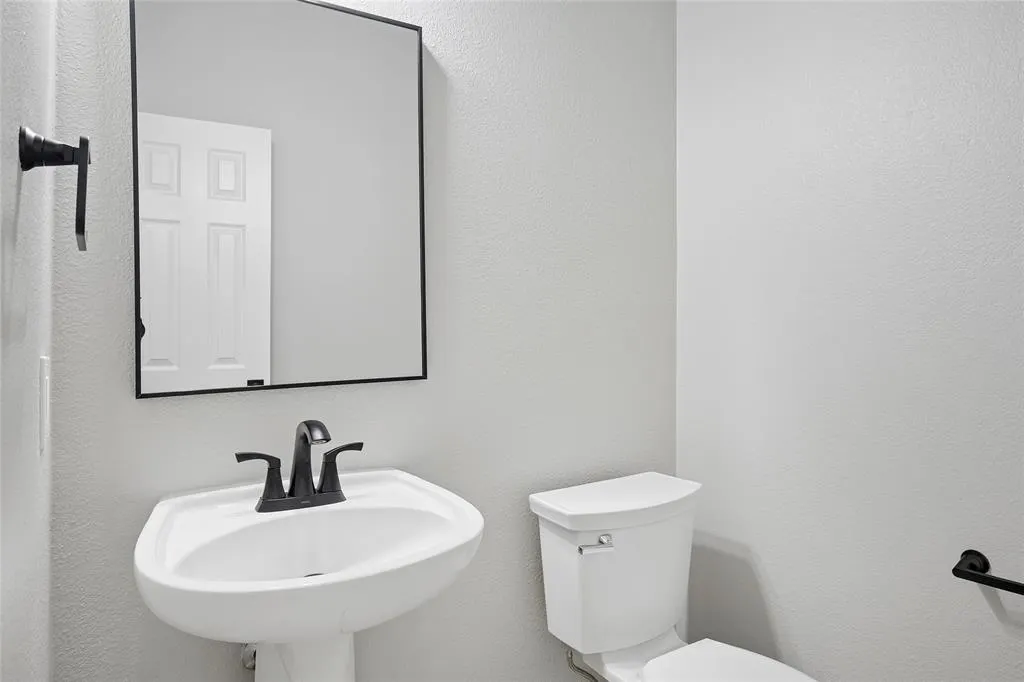
| Total Baths | 3 |
| Window Features | Shutters |
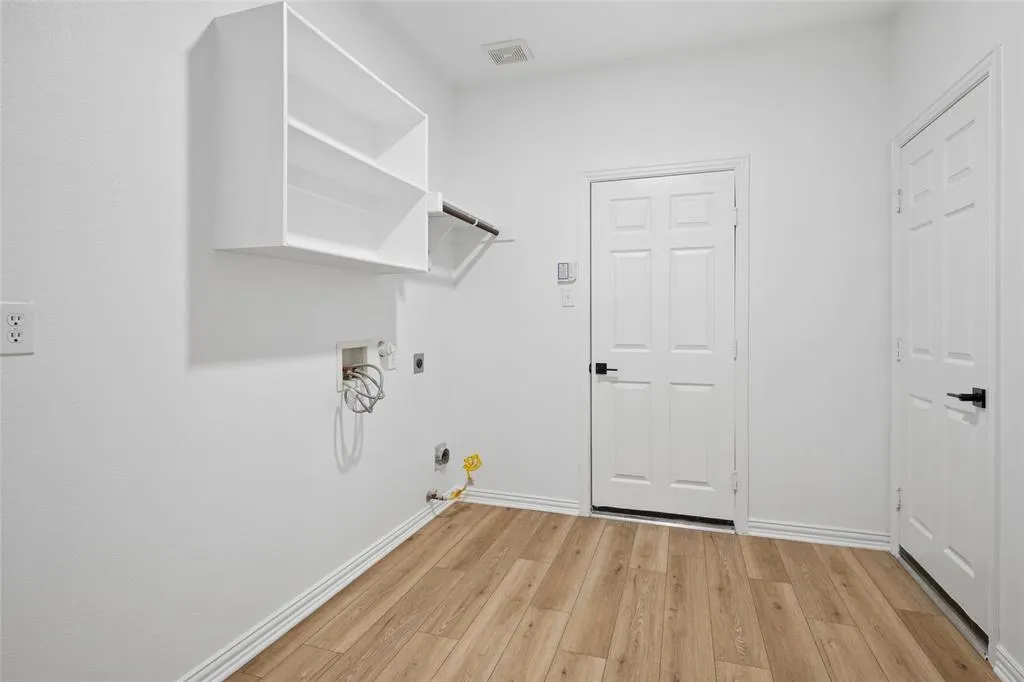
| Laundry Features | Electric Dryer Hookup,Gas Dryer Hookup,Utility Room,Dryer Hookup,Washer Hookup |
Exterior Features
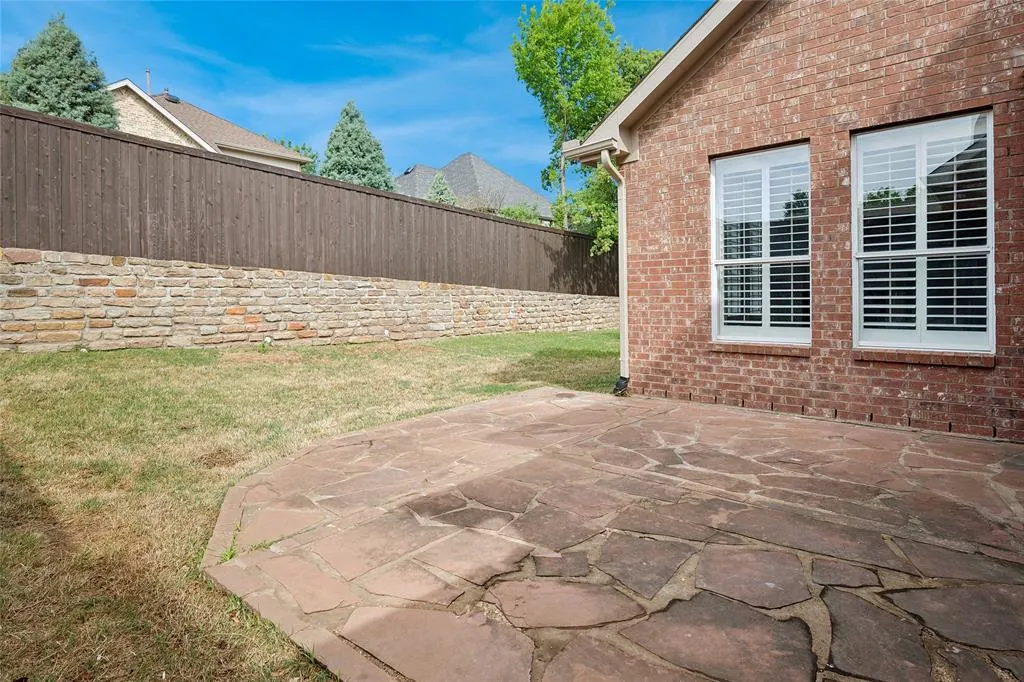
| Exterior Features | Rain Gutters,Private Yard |
|---|---|
| Lot Features | Interior Lot,Landscaped,Sprinkler System |
| Fencing | Back Yard,Wood |
| Garage Length | 20 |
| Garage Width | 35 |
| Parking Features | Driveway,Garage Door Opener,Garage Faces Front,Tandem |
| Lot Size | Less Than .5 Acre (not Zero) |
| Covered Spaces | 3 |
| Foundation | Slab |
| Lot Size Area | 0.1930 |
| Lot Size Units | Acres |
| Structural Style | Single Detached |
| Garage Y/N | Yes |
| Lot Size Square Feet | 8407.0800 |
| Lot Size Acres | 0.1930 |
| Patio And Porch Features | Patio |
| Attached Garage Y/N | Yes |
Amenities
- Foreclosure
- Views
- Short Sale
- New Construction
- Adult 55+
- Lease To Own
- No HOA Fees
- Furnished
- Primary On Main
- Air Conditioning
- Seller Finance
- Green
- Fixer Upper
- Horse
- Golf
- Fireplace
- Deck
- Garage
- Basement
- Pool
Property vs Single Family Average in 75077
Price
Taxes
Year Built
Visits
 © 2026 North Texas Real Estate Information Systems, Inc. All rights reserved. Disclaimer: All information deemed reliable but not guaranteed and should be independently verified. All properties are subject to prior sale, change or withdrawal. Neither listing broker(s) nor Classic Realty shall be responsible for any typographical errors, misinformation, misprints and shall be held totally harmless. The database information herein is provided from and copyrighted by the North Texas Real Estate
 Austin Board of REALTORS® Copyright ©2026 All rights reserved.
 Central Texas MLS | Four Rivers Association of REALTORS® All information deemed reliable but not guaranteed. All properties are subject to prior sale, change or withdrawal. Neither listing broker(s) or information provider(s) shall be responsible for any typographical errors, misinformation, misprints and shall be held totally harmless. Listing(s) information is provided for consumer's personal, non-commercial use and may not be used for any purpose other than to identify prospective properties
