
Primary on Main
Address
556 E 19th St, Georgetown, TX
Price
$ 475,000
Property Attributes
- MLS#4272395
- TypeSingle Family
- Listing Status Active
- CountyWILLIAMSON
- CityGeorgetown
- AreaGTE
- NeighborhoodLord Add
- Zip78626
- StyleSingle Family Residence
- Year Built1961
- Taxes$ 7815
- Price$ 475,000
- Bedrooms4
- Full Bathrooms2
- Half Bathrooms0
- Sqr Footage1971
- Lot Size0.16 Acres
Data Source:
Austin Board of REALTORS® (ABOR) as distributed by MLS GRID
Property Description
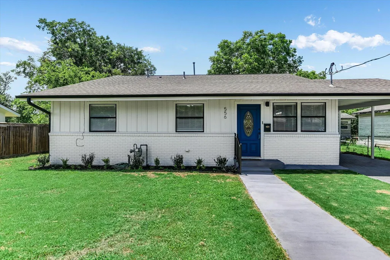
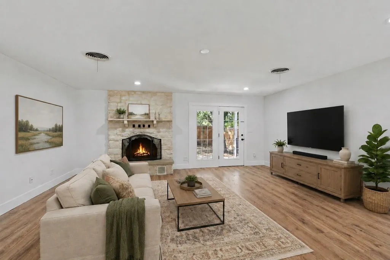
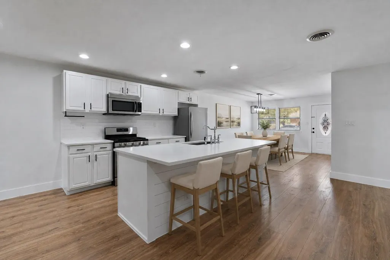
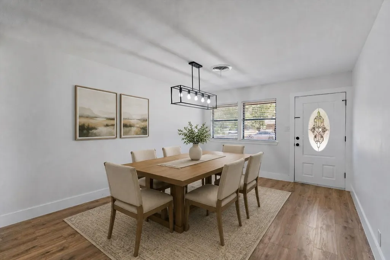
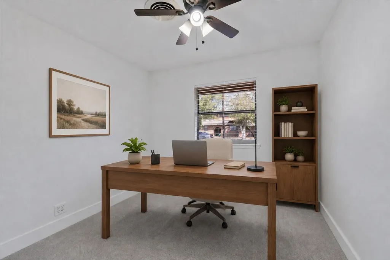
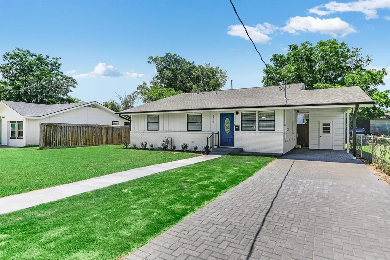
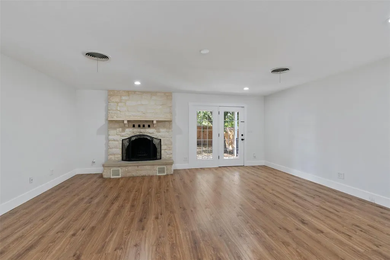
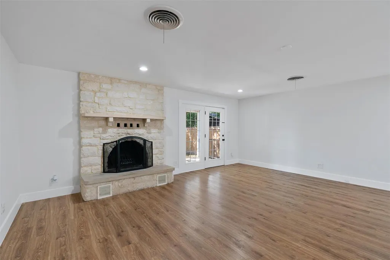
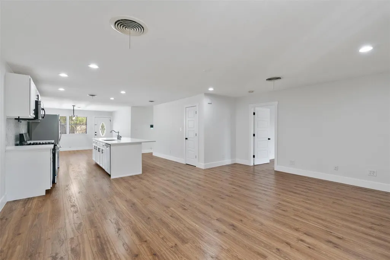
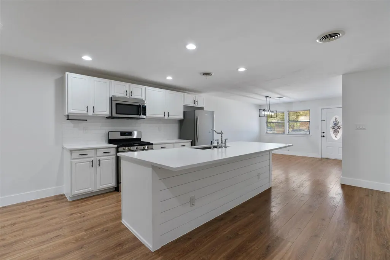
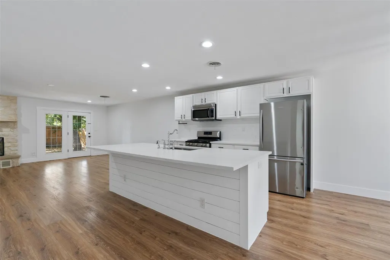
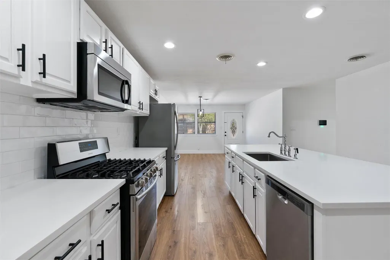
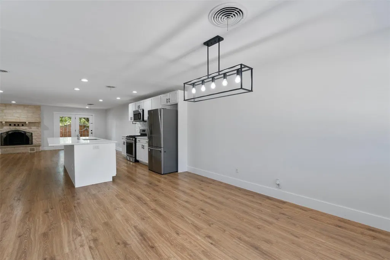
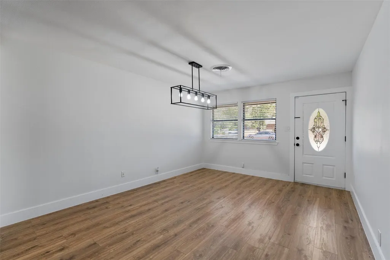
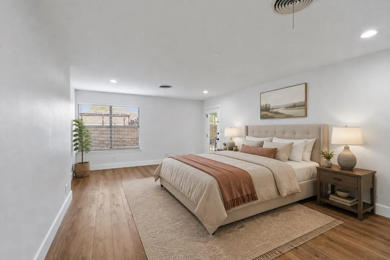
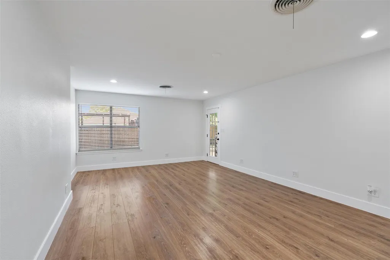
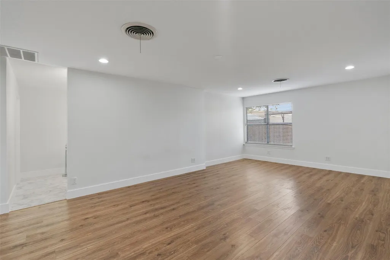
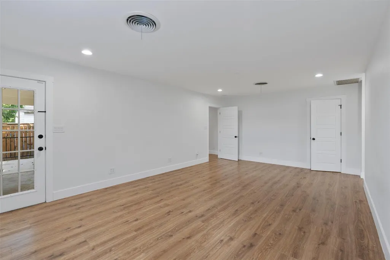
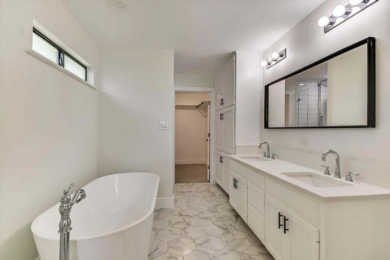
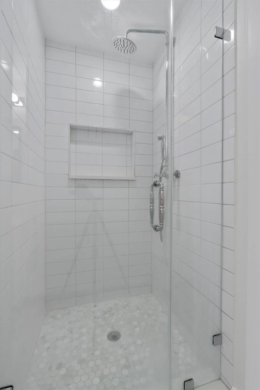
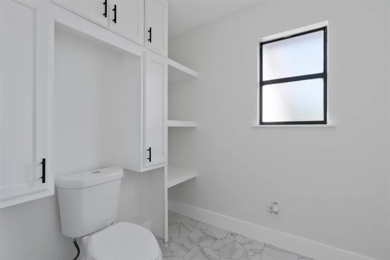
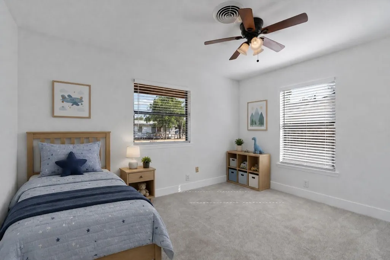
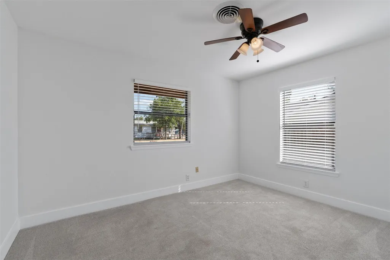
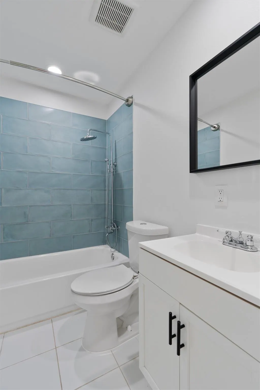
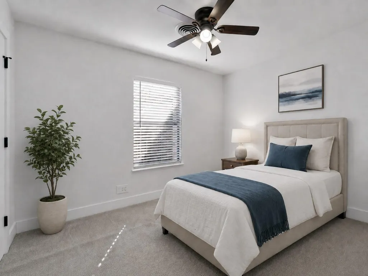
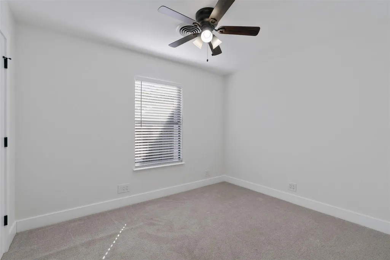
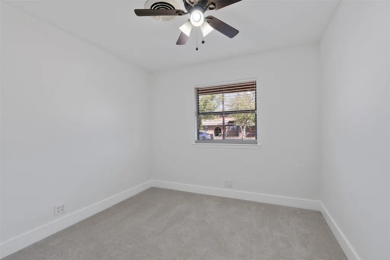
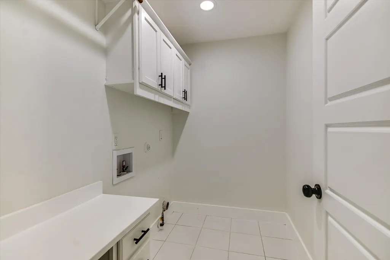
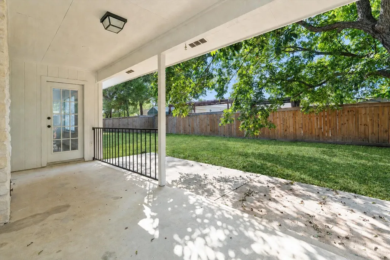
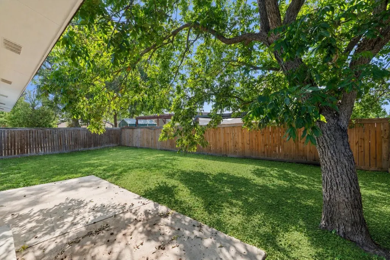
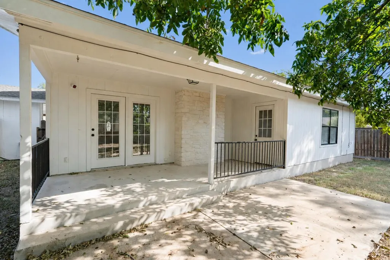
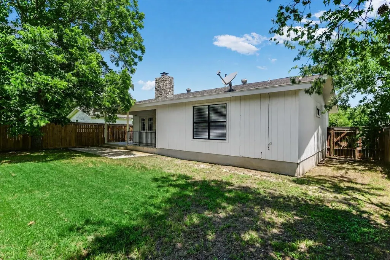
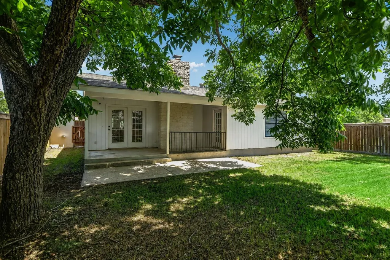
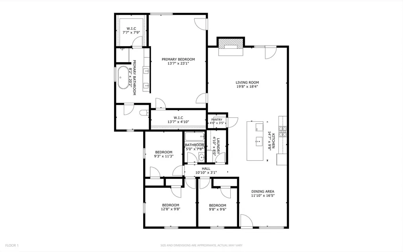
Tastefully remodeled and spacious, this beautiful home with designer finishes is ideally located in the heart of Old Town Georgetown and offers the added freedom of no HOA! The open floor plan is filled with natural light and features gorgeous wood-look laminate flooring throughout the main living areas. A striking floor-to-ceiling stone fireplace anchors the inviting living room, which flows seamlessly into the dining area and beautifully updated kitchen featuring quartz countertops, a center island with bar seating, crisp white cabinetry with pullout drawers, classic subway tile backsplash, and stainless steel appliances. The spacious primary bedroom offers direct access to the backyard, two walk-in closets, a well-appointed bath with a dual vanity, soaking tub, separate frameless glass shower, and abundant storage. Three additional bedrooms offer plenty of flexibility for guests or a home office, each with its own closet, and share a full bath. The laundry room adds even more functionality with built-in cabinetry and a convenient desk. Outside, the spacious fenced backyard features a large covered patio and a mature shade tree, with plenty of room to customize and no HOA restrictions holding you back. A carport provides convenient parking along with additional storage space. Enjoy being within walking distance of the elementary school and everything Historic Downtown Georgetown has to offer, including its vibrant lifestyle, shopping, dining, recreation, and everyday essentials. Convenient access to Highway 29, I-35, and TX-130 makes getting around a breeze.
| Elementary School | Middle School | High School |
|---|---|---|
| Annie Purl Elementary School | James Tippit Middle School | East View High School |
| Price History | |
|---|---|
| 9/1/2026 | Listed $475,000 |
General Features
| Living Area | 1971 |
|---|---|
| Sewer | Public Sewer |
| Heating | Central |
| Cooling | Central Air |
| Utilities | Electricity Available,Natural Gas Available,Sewer Available,Water Available |
| Roof | Composition,Shingle |
| Appliances | Dishwasher,Disposal,Exhaust Fan,Gas Range,Microwave,Oven,Range,Stainless Steel Appliance(s) |
| Patio/Porch Features | Covered,Patio |
| Pool Features | None |
| Security Features | Smoke Detector(s) |
| Construction Materials | Brick,HardiPlank Type,Stone |
| Year Built | 1961 |
| View | None |
| Levels | One |
| Property Subtype | Single Family Residence |
| Tax Year | 2025 |
| Waterfront Features | None |
| Community Features | None |
| Accessibility | None |
| County | Williamson |
| New Construction | No |
| Property Type | Residential |
| HOA | No |
| Energy Efficient | None |
| Subdivision Name | Lord Add |
| Facing Direction | Northwest |
| Green Sustainability | None |
| Other Structures | None |
| Full Baths | 2 |
| Status | Active |
| Directions | from 614 TX-29,Head toward S College St,Turn left onto S College St,Turn right onto E 19th St,Home is on the left |
| High School | East View |
| City | Georgetown |
| Disclosures | Seller Disclosure |
| MLS Area | GTE |
| Lot Size Square Feet | 6969.6 |
| Spa Features | None |
| Elementary School | Annie Purl |
| Tax Annual Amount | 7815 |
| Middle/Junior High School | James Tippit |
| Property Condition | Resale |
| Additional Parcels Y/N | No |
| Virtual Tour | https://portal.solid-photography.com/556-E-19th-St/idx |
| Standard Status | Active |
| Year Built Source | Public Records |
| Tax Assessed Value | 521376 |
| Virtual Tour | https://portal.solid-photography.com/556-E-19th-St |
Interior Features
| Interior Amenities | Breakfast Bar,Built-in Features,Ceiling Fan(s),Chandelier,Quartz Counters,Double Vanity,Kitchen Island,No Interior Steps,Open Floorplan,Pantry,Primary Bedroom on Main,Recessed Lighting,Soaking Tub,Tw |
|---|---|
| Flooring | Carpet,Laminate,Tile |
| Total Fireplaces | 1 |
| Fireplace Features | Living Room,Stone |
| Window Features | Blinds,Screens |
| Total Bedrooms | 4 |
| Main Level Bedrooms | 4 |
| LivingAreaSource | Public Records |
| Total Baths | 2 |
Exterior Features
| Exterior Amenities | Gutters Full,Private Yard |
|---|---|
| Fencing | Back Yard,Fenced,Wood |
| Parking Features | Attached,Attached Carport,Carport,Driveway |
| Lot Features | Back Yard,Curbs,Front Yard,Landscaped,Native Plants,Trees-Medium (20 Ft - 40 Ft) |
| Water Source | Public |
| Total Parking | 3 |
| Foundation Details | Slab |
| Lot Size Acres | 0.16 |
| Waterfront Y/N | No |
| Horse Y/N | No |
| Horse Amenities | None |
Amenities
- Foreclosure
- Views
- Short Sale
- New Construction
- Adult 55+
- Lease To Own
- No HOA Fees
- Furnished
- Primary On Main
- Air Conditioning
- Seller Finance
- Green
- Fixer Upper
- Horse
- Golf
- Fireplace
- Deck
- Garage
- Basement
- Pool
Property vs Single Family Average in 78626
Price
Taxes
Year Built
Visits
 © 2026 North Texas Real Estate Information Systems, Inc. All rights reserved. Disclaimer: All information deemed reliable but not guaranteed and should be independently verified. All properties are subject to prior sale, change or withdrawal. Neither listing broker(s) nor Classic Realty shall be responsible for any typographical errors, misinformation, misprints and shall be held totally harmless. The database information herein is provided from and copyrighted by the North Texas Real Estate
 Austin Board of REALTORS® Copyright ©2026 All rights reserved.
 Central Texas MLS | Four Rivers Association of REALTORS® All information deemed reliable but not guaranteed. All properties are subject to prior sale, change or withdrawal. Neither listing broker(s) or information provider(s) shall be responsible for any typographical errors, misinformation, misprints and shall be held totally harmless. Listing(s) information is provided for consumer's personal, non-commercial use and may not be used for any purpose other than to identify prospective properties
